


Elevator Hoistway Opening Protection Requirements
Purpose
This TONIC is issued to clarify the intent of Sections 3006 and 1020.2.1 of the 2021 International Building Code (IBC) portion of the 2022 Connecticut State Building Code (CSBC) related to compliance with elevator hoistway door opening protection when located within fire-resistance-rated corridors.
Summary
Elevator hoistway opening protection is required in all buildings where elevators open into a fire-resistance-rated corridor, regardless of the number of stories.
Rated Corridor Walls and Openings
Under the International Building Code, Section 1020.2 requires some corridors to be constructed with a fire-resistance rating based on occupancy classification and sprinkler protection as prescribed in Table 1020.2. Where a corridor is required to be fire-resistance rated, the corridor walls must be constructed as fire partitions in accordance with Section 708. Openings in these fire partitions - including doors and other protected openings - must comply with Section 716.
In addition to providing the required fire-protection rating, door assemblies located in fire-resistance-rated corridors must also comply with the smoke and draft control requirements of Section 716.2.2.1.1. These provisions are intended to limit smoke migration through corridor openings during a fire event.
Elevator Hoistway Openings in Rated Corridors
Since standard elevator hoistway doors do not comply with the smoke and draft control requirements of Section 716.2.2.1.1, additional protection is required when an elevator opens into a fire-resistance-rated corridor.
Standard elevator entrance doors are primarily designed and listed under elevator product standards such as UL 10B/10C and ASME A17.1/CSA B44 for fire protection and operational safety—not as S-label smoke and draft control door assemblies. They also have:
- Clearance gaps between panels
- Sill gaps
- Header clearances
- Retractable doors that do not maintain the gasketed perimeter needed for UL 1784 leakage performance
Due to these characteristics, conventional elevator hoistway doors generally are not listed as smoke-and-draft-control assemblies under Section 716.2.2.1.1.
Section 1020.2.1 specifically addresses elevator openings. Where a corridor is required to be fire-resistance rated under Section 1020.2, any elevator hoistway opening into that corridor must comply with Section 3006.2.1, which directs the designer to Section 3006.3 for hoistway opening protection.
As a result, elevator openings into rated corridors cannot rely solely on the elevator door assembly and must be protected by one of the code-compliant methods identified in Section 3006.3, which may include:
- Lobby separation, item 1 of Section 3006.3
- Smoke-protective assemblies, item 2 of Section 3006.3
- Fire door assemblies, item 3 of Section 3006.3
- Hoistway pressurization, where permitted, item 4 of Section 3006.3
Connecticut Enforcement Takeaway
While the charging section 3006.2 does not require elevator hoistway door openings to be protected when an elevator connects three stories or less and also exempts the protection of such openings at the level of exit discharge where equipped with an automatic sprinkler system, this does not intend to nullify the specific requirement for those elevators that open into a rated corridor.
Where conflicts between two sections of the code exist, IBC Section 102.1 clarifies “where there is a conflict between a general requirement and a specific requirement, the specific requirement shall be applicable. Where, in any specific case, different sections of this code specify different materials, methods of construction or other requirements, the most restrictive shall govern.”
Under the Connecticut State Building Code, a required rated corridor triggers more than just fire-resistance-rated walls and corridor doors. It also triggers special protection for elevator openings because elevator hoistway doors do not satisfy the smoke and draft control requirements applicable to corridor door assemblies under Section 716.2.2.1.1. Accordingly, when an elevator opens into a rated corridor, compliance with Sections 3006.2.1 and 3006.3 must be verified as part of the code review.
Refer to the flowchart that can be used to clarify when elevator hoistway opening protection is required.
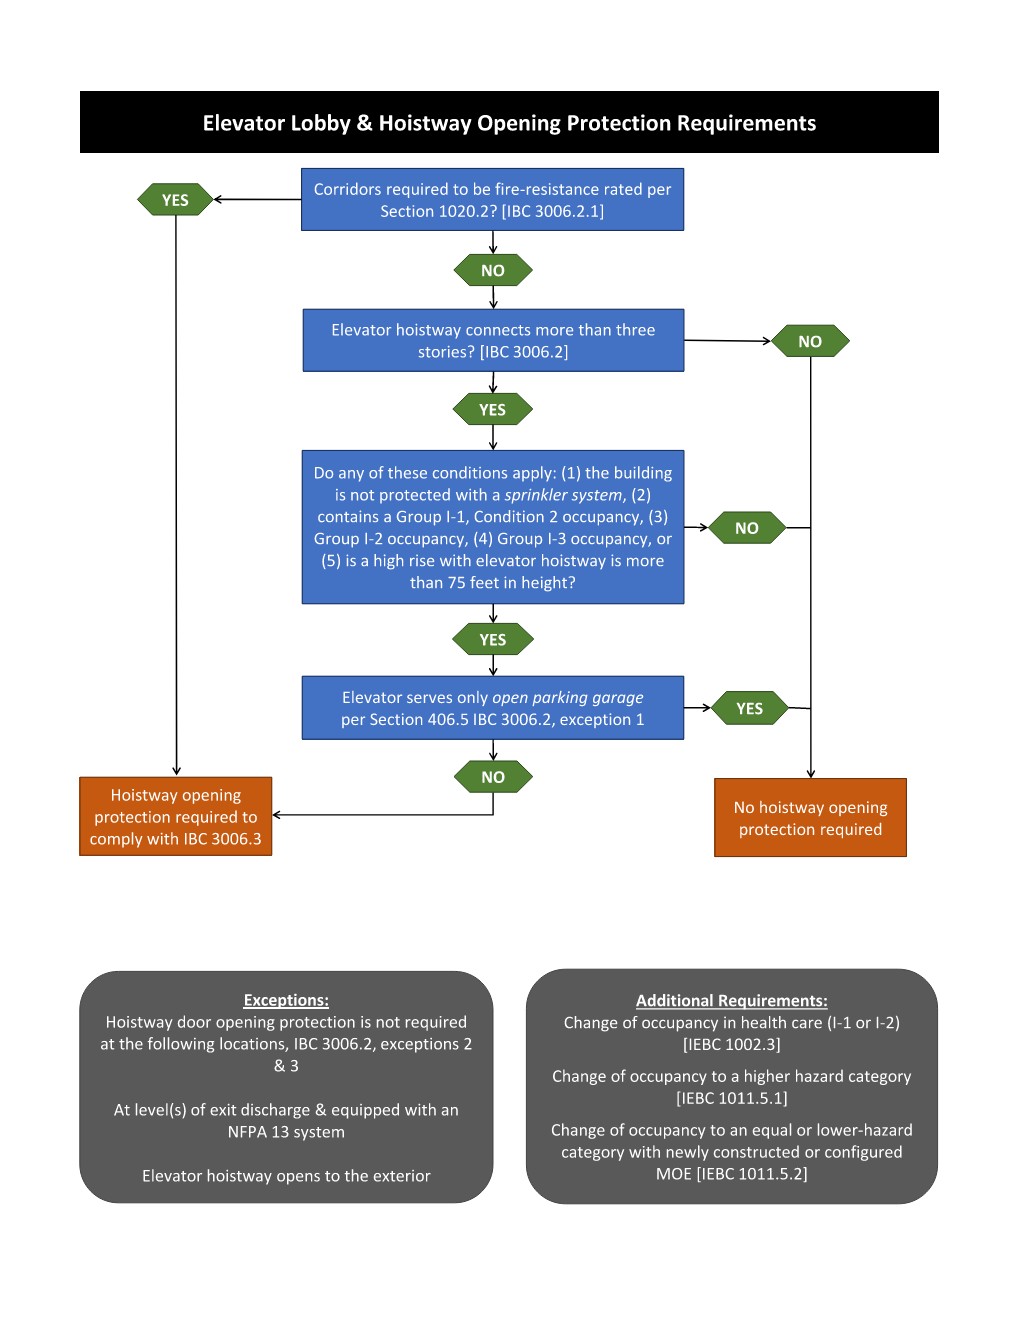
Step by Step Breakdown of the Flow Chart Logic
1. The chart starts with a question: “Are corridors required to be fire-resistance rated per IBC Section 1020.2, as referenced in Section 3006.2.1?
- If YES: Hoistway opening protection is required per IBC 3006.3.
- If NO: Proceed to Step 2.
2. Evaluate hoistway height. Question: Does the elevator hoistway connect more than three stories?
- If YES: Proceed to Step 3.
- If NO: Hoistway opening protection is NOT required. (Chart ends.)
3. Do any of these conditions apply in the building:
1. The building is not protected with a sprinkler system,
2. Contains a Group I-1, Condition 2 occupancy,
3. Group I-2 occupancy,
4. Group I-3 occupancy, or
5. is a high rise with elevator hoistway is more than 75 feet in height?
- If YES: Proceed to Step 4.
- If NO: Hoistway opening protection is NOT required. (Chart ends.)
4. Does the elevator only serve an open parking garage per Section 406.5 IBC 3006.2, exception 1?
- If YES: Hoistway opening protection is NOT required. (Chart ends.)
- If NO: Hoistway opening protection is required. (Chart ends.)
Chart includes exceptions when hoistway openings are not required in specific conditions and additional requirements for existing buildings at the bottom of the page.
Exceptions for when hoistway openings are not required in specific conditions per IBC 3006.2, Exceptions 2 & 3; IBC 3006.2 Exception 1.
• Located at the level(s) of exit discharge and equipped with an NFPA 13 sprinkler system
• Elevator hoistway opens directly to the exterior
Additional requirements related to changes of occupancy (IEBC) to be considered that may require the hoistway opening protectives.
Includes:
• Change of occupancy in health care (I-1 or I-2). IEBC 1002.3
• Change of occupancy to a higher hazard category. IEBC 1011.5.1
• Change of occupancy to an equal or lower-hazard category with newly constructed or configured MOE. IEBC 1011.5.2


